$949,900 Pending
170 fern, addison twp, MI 48367
| Virtual Tour | Map View | Aerial View | Street View |
Property Description
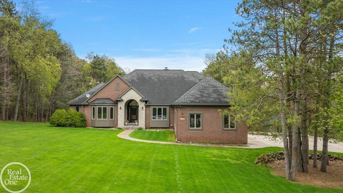
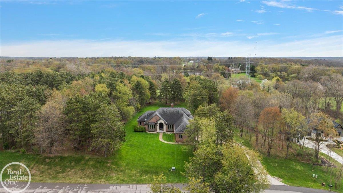
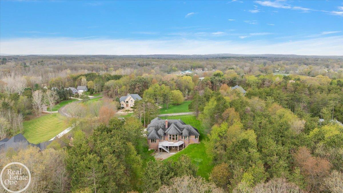
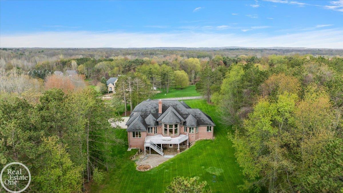
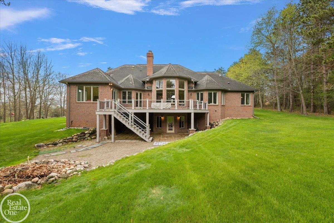
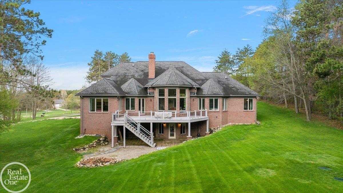
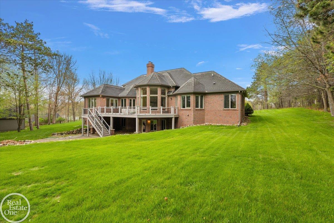
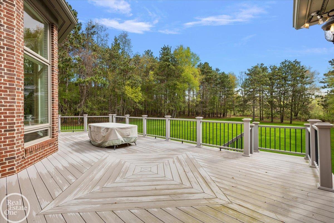
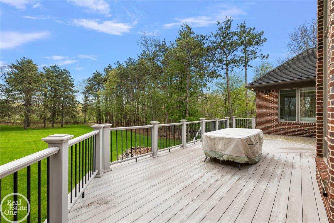
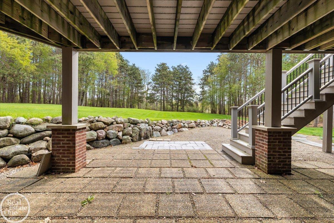
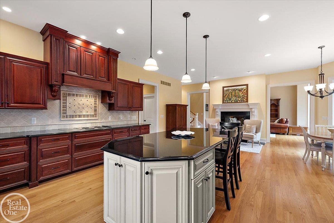
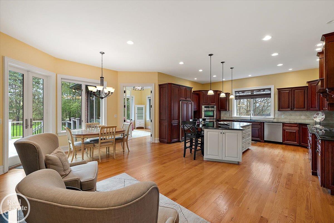
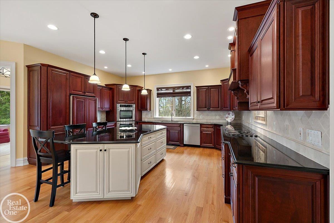
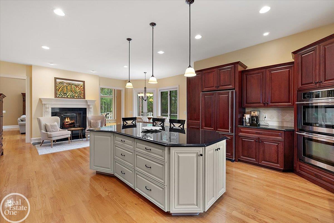
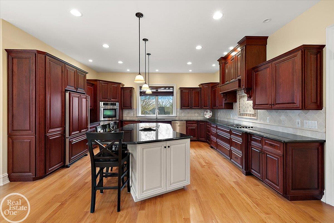
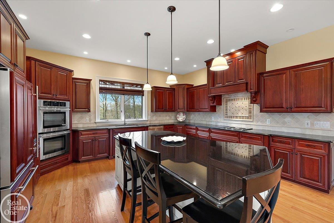
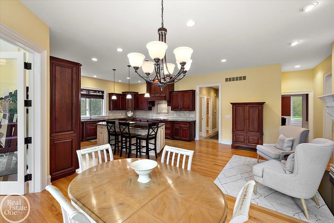
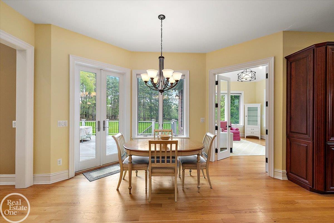
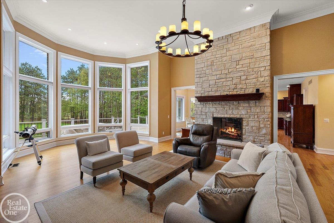
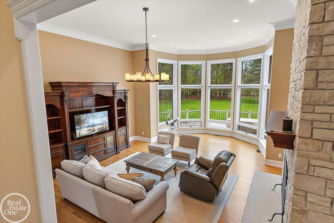
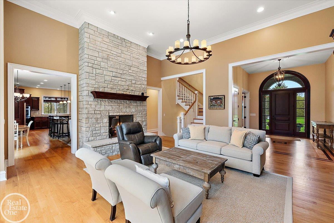
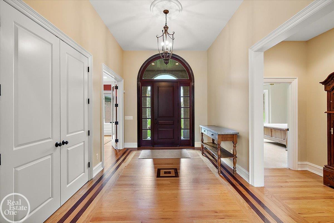
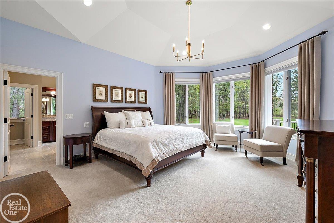
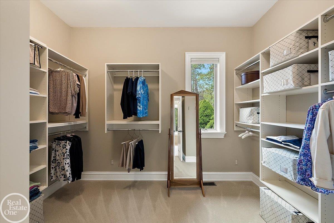
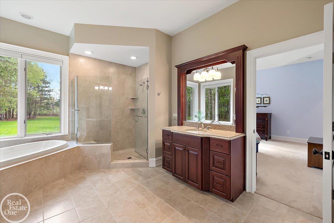
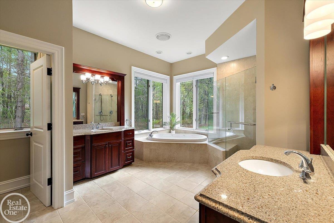
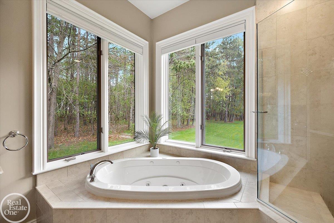
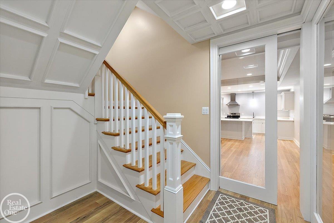
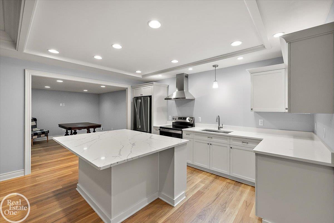
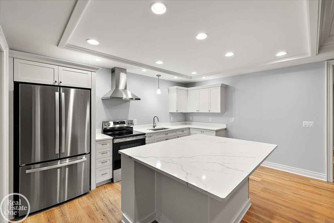
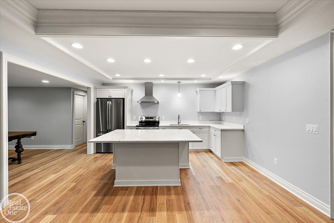
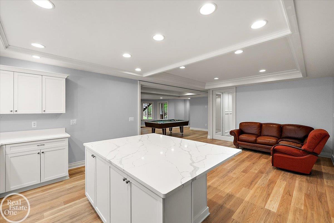
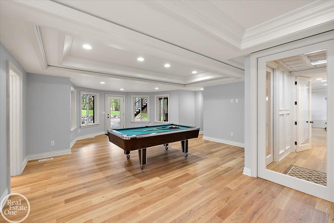
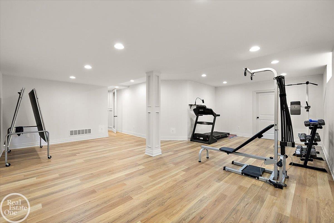
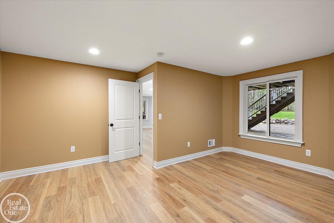
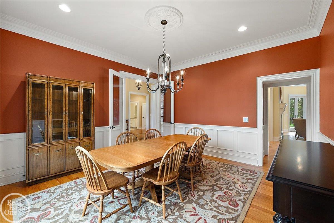
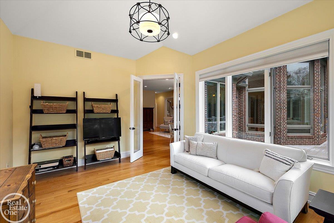
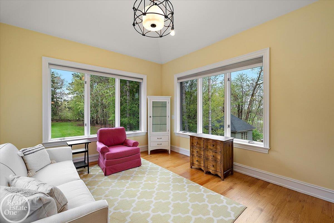
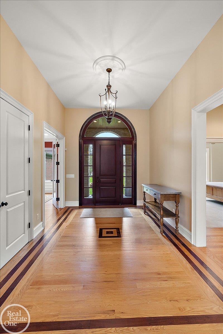
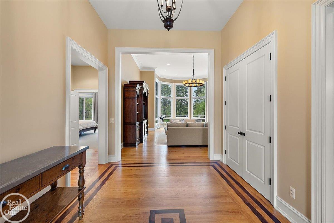
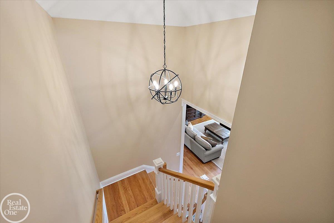
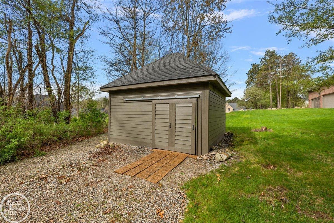
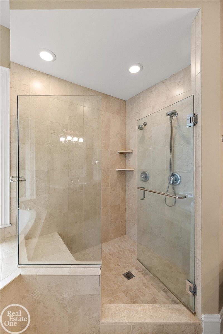
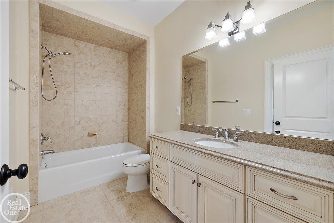
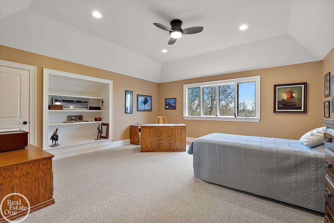
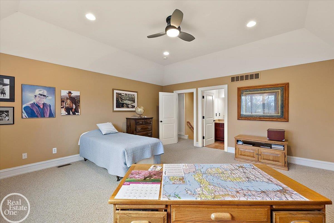
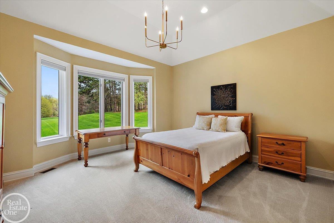
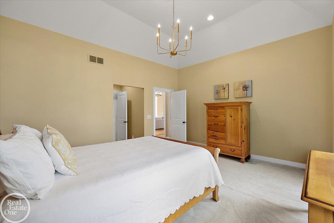
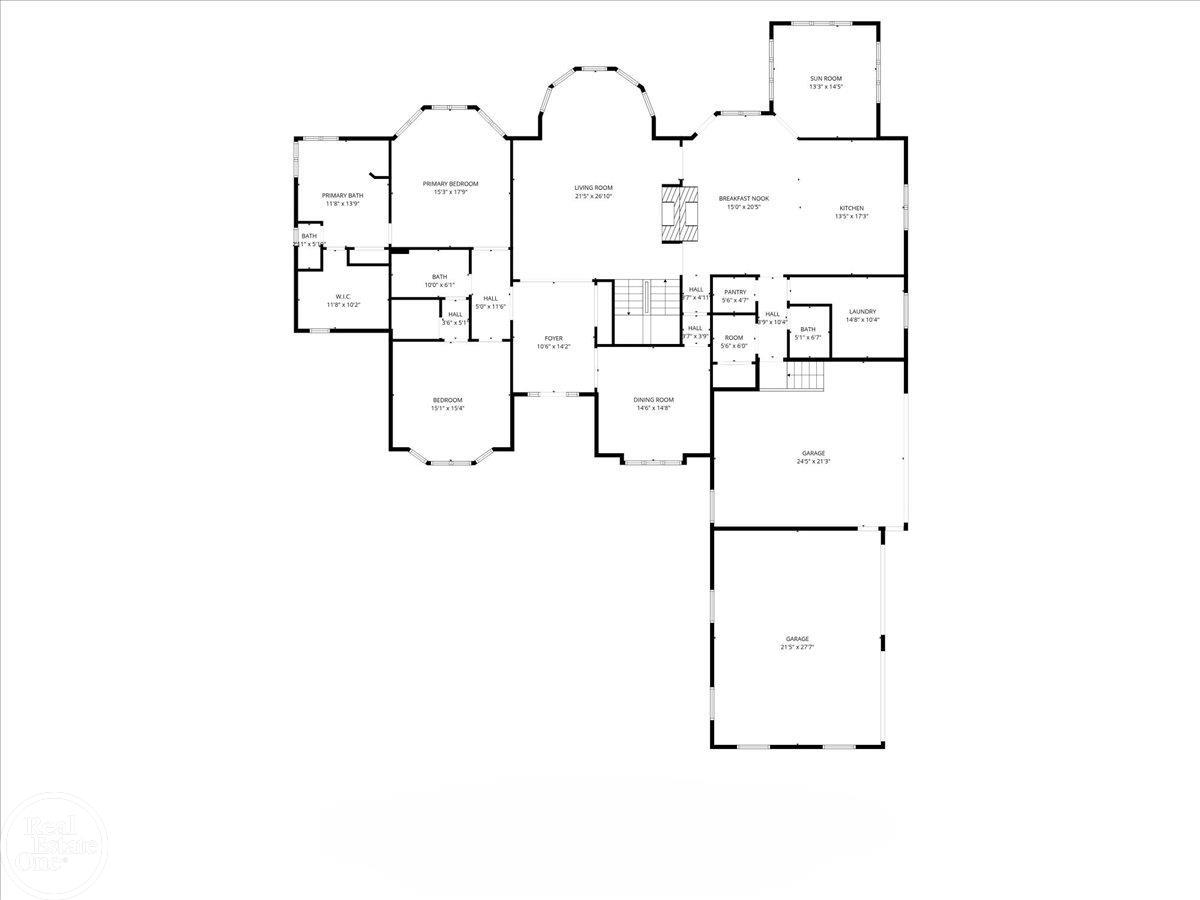
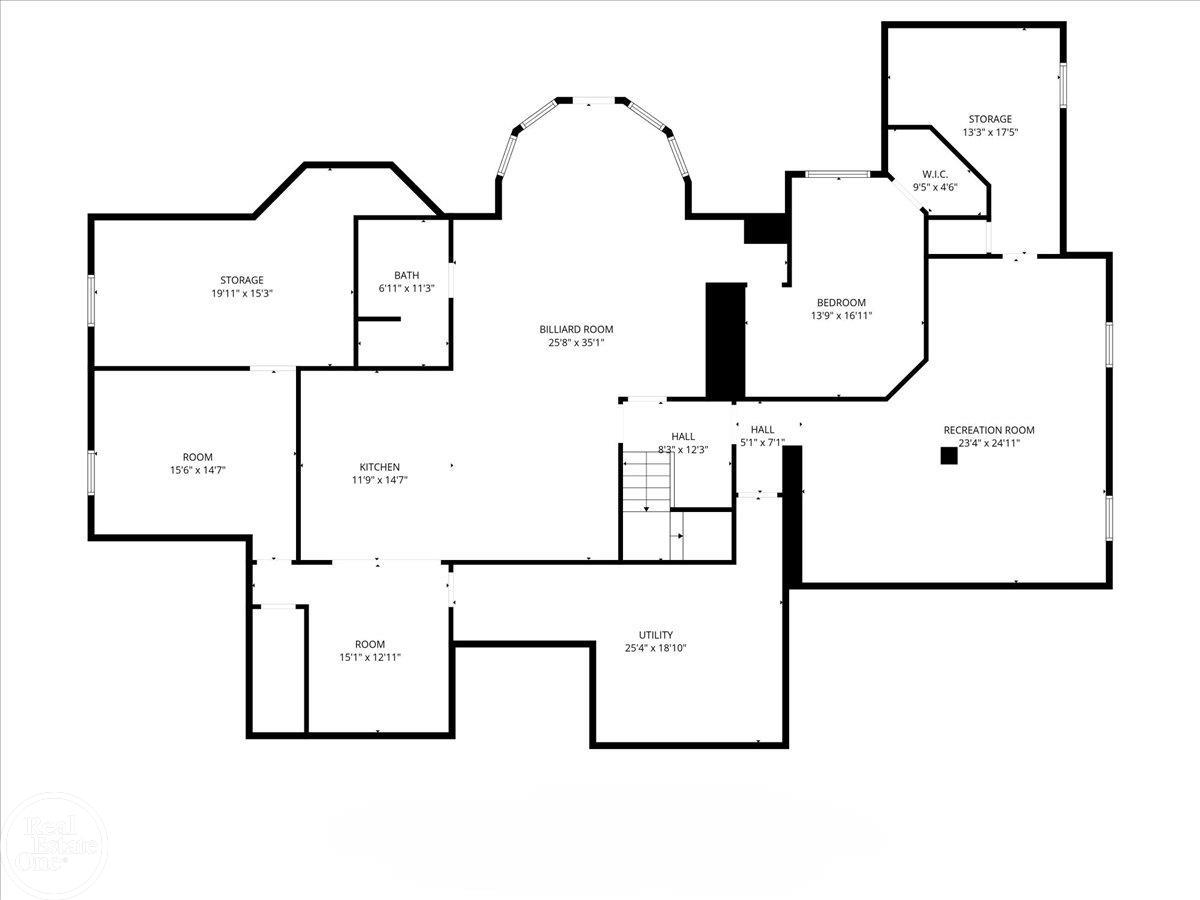
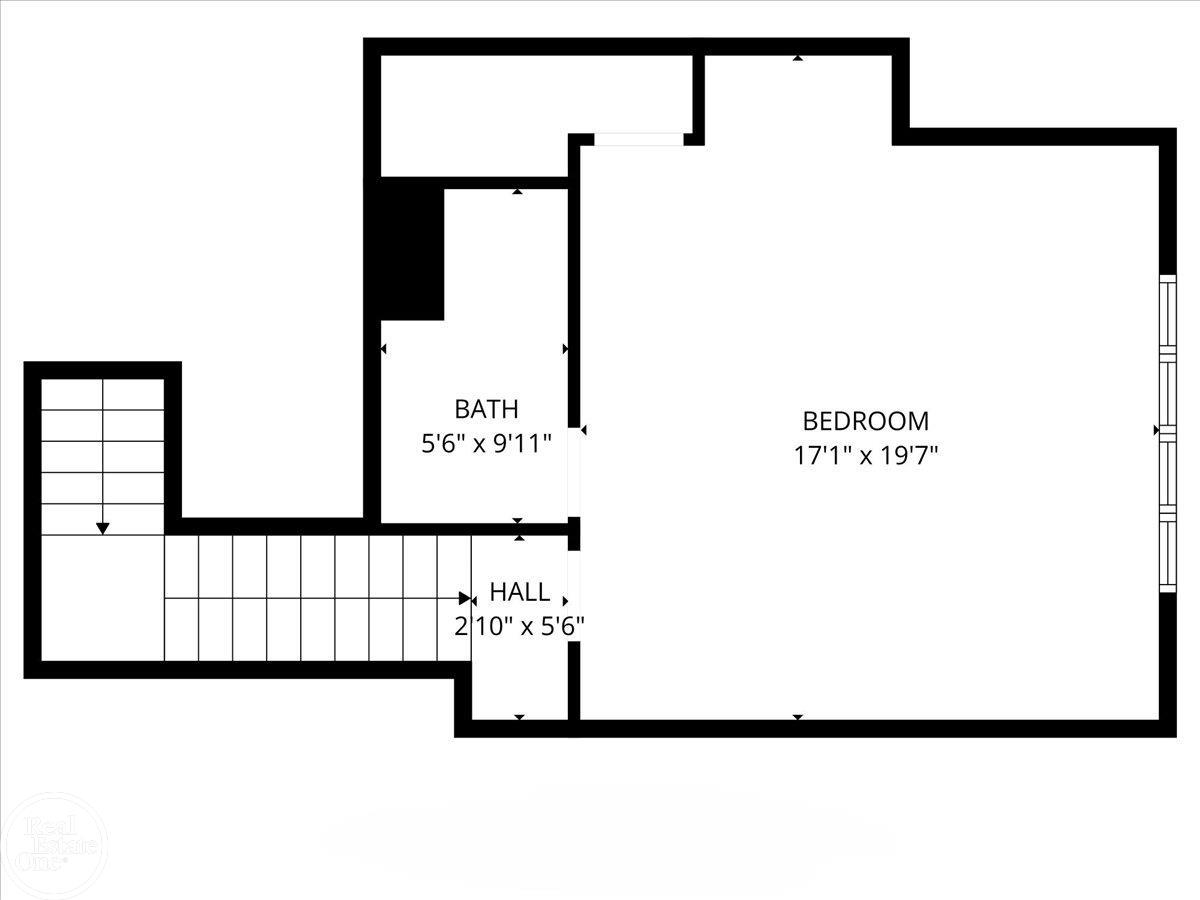
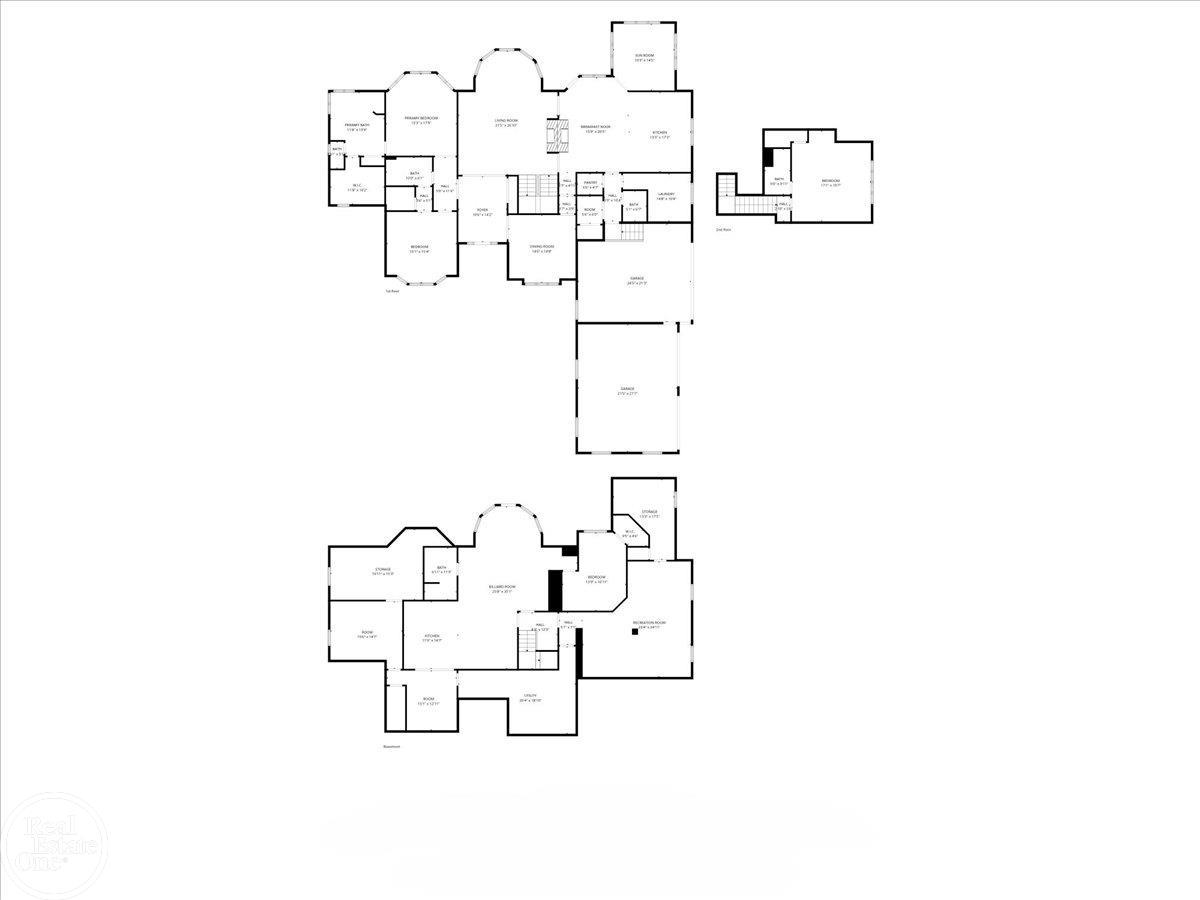
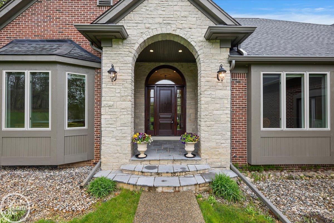
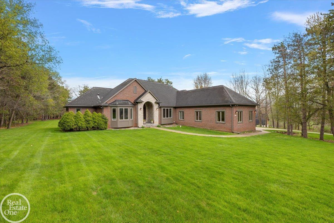
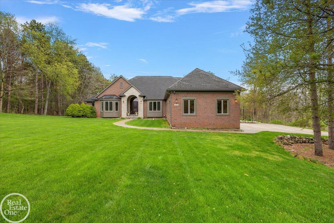
Stunning mint condition custom built 1 1/2 story home with finished walkout basement on 2 private acres. Custom floor plan with primary suite & guest bedroom on 1st floor with private 3rd bedroom suite on 2nd floor. 2-story great room with wall of windows overlooking private grounds. Entertainer's kitchen with huge island, Built in commercial grade appliances, sitting area & fireplace shared with great room. Beautiful light oak hardwood flooring on most of 1st floor & on 3-story open staircase. Primary suite features a luxury bathroom, spacious walk-in closet & large windows offering great views. Large year-round sunroom off kitchen and 10' ceilings throughout. Full finished walkout lower-level features: 2nd kitchen, 4th bedroom, 4th full bath, exercise room and open entertaining area. 4.5-car garage plus utility building to store all lawn equipment etc. Huge composite deck with covered patio below and whole-house generator. Very private setting. Award winning Romeo Schools. Home is in absolute move-in condition!
General Information
City: addison twp
Post Office: addison twp
Schools: romeo community schools
County: Oakland
Subdivision: the pines condominiums
Acres: 2
Lot Dimensions: irreg
Bedrooms:4
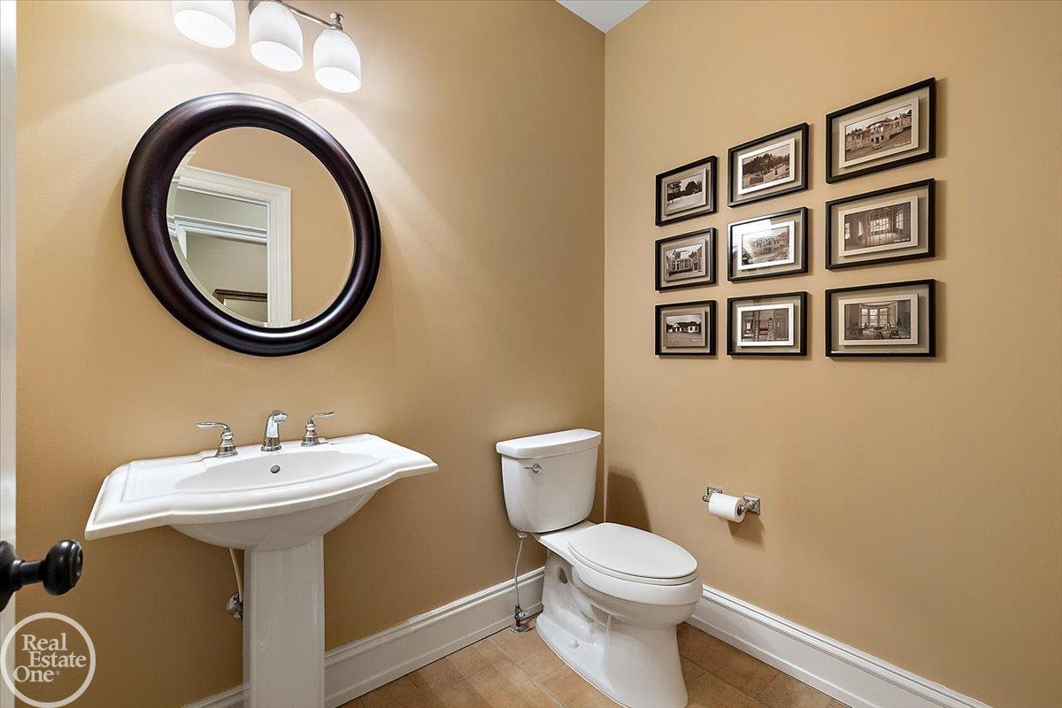
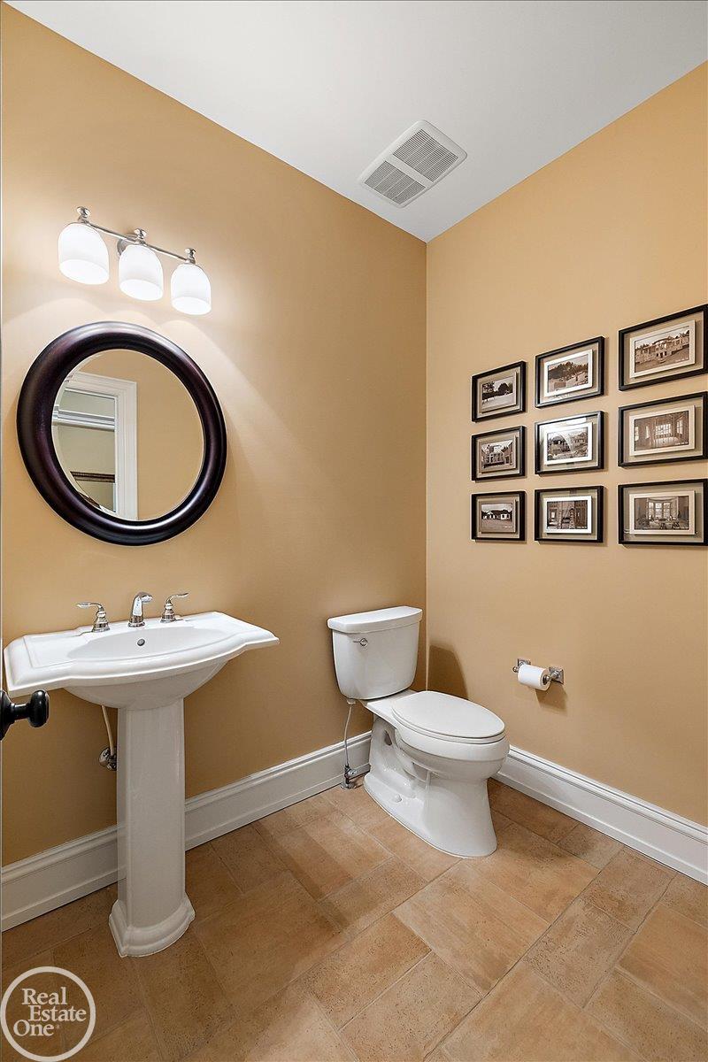
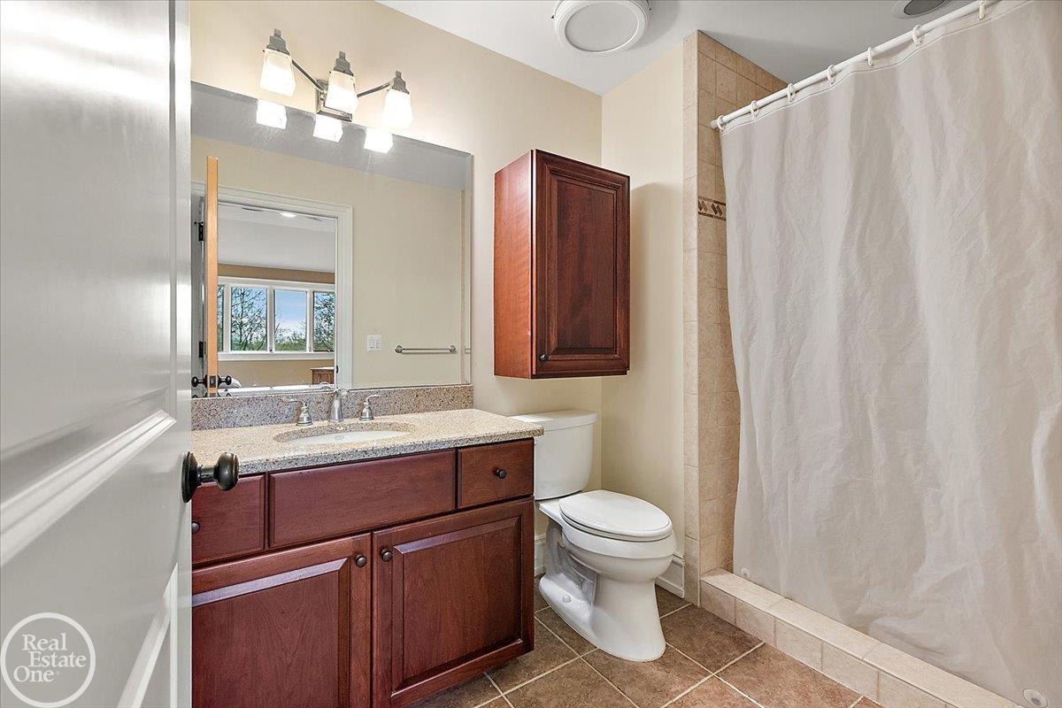
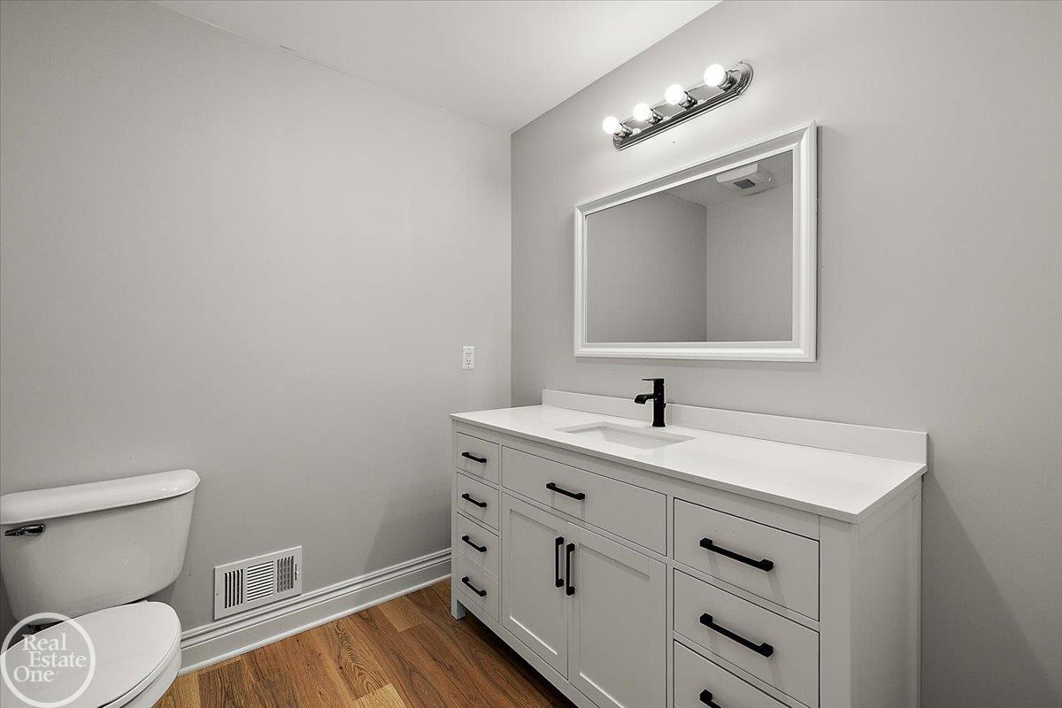
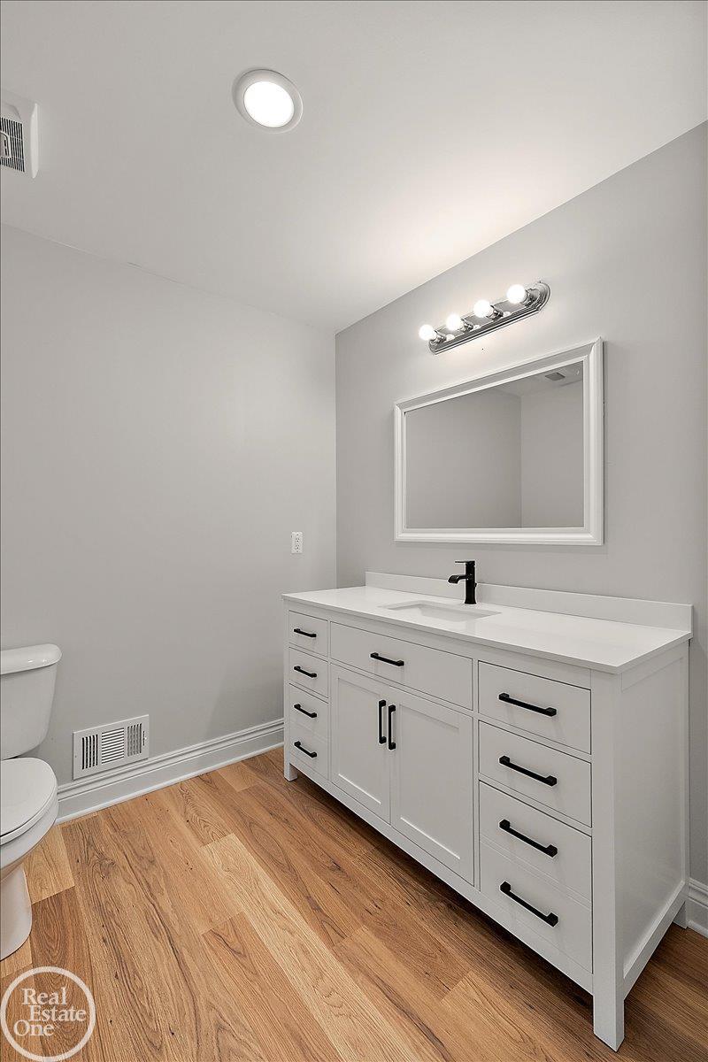
Bathrooms:5 (4 full, 1 half)
House Size: 3,450 sq.ft.
Acreage: 2 est.
Year Built: 2006
Property Type: Single Family
Style: Split Level
Features & Room Sizes
Bedroom 1: 15x18
Bedroom 2 : 15x15
Bedroom 3: 17x20
Bedroom 4: 14x17
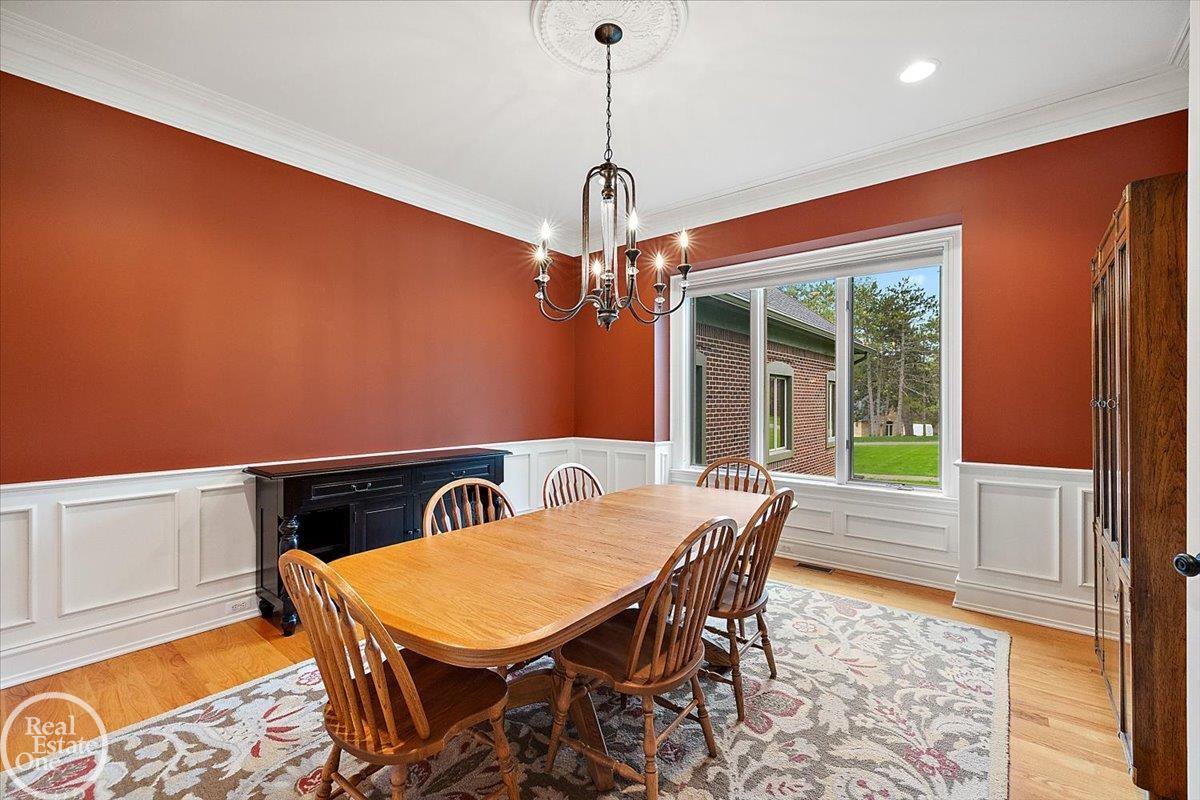
Dinning Room: 15x15
Kitchen: 14x17
Livingroom: 22x27
Outer Buildings: Shed
Paved Road: Paved Street
Garage: 4.5
Garage Description: Electric in Garage, Gar Door Opener, Side Loading Garage, Direct Access
Exterior: Brick, Stone
Exterior Misc: Deck, Lawn Sprinkler, Patio, Porch
Bedroom 2 : 15x15
Bedroom 3: 17x20
Bedroom 4: 14x17
Dinning Room: 15x15
Kitchen: 14x17
Livingroom: 22x27
Outer Buildings: Shed
Paved Road: Paved Street
Garage: 4.5
Garage Description: Electric in Garage, Gar Door Opener, Side Loading Garage, Direct Access
Exterior: Brick, Stone
Exterior Misc: Deck, Lawn Sprinkler, Patio, Porch
Fireplaces: Yes
Fireplace Description: Gas Fireplace, Grt Rm Fireplace, Other (FireplaceFeatures)
Basement: Yes
Basement Description: Egress/Daylight Windows, Finished, Full, Walk Out, Poured, Sump Pump
Foundation : Basement
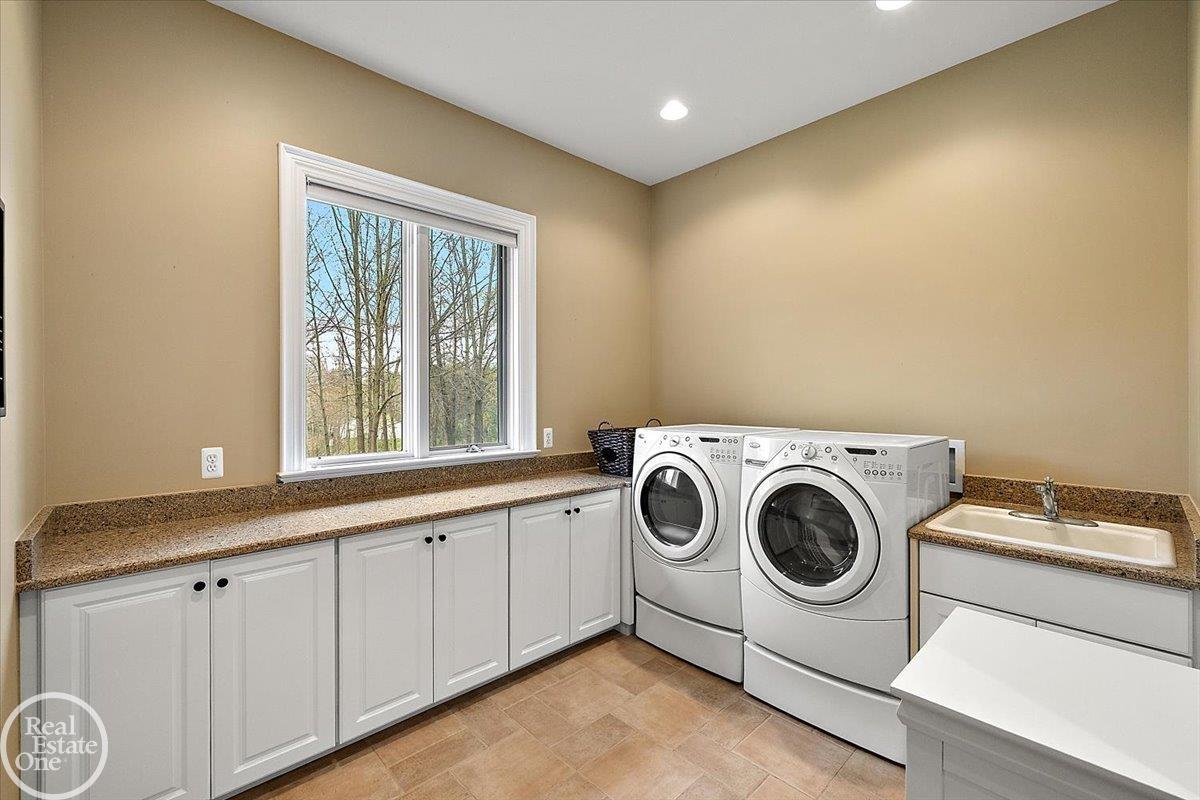
Appliances: Bar-Refrigerator, Dishwasher, Disposal, Dryer, Humidifier, Microwave, Range/Oven, Refrigerator, Washer, Water Softener - Owned
Cooling: Ceiling Fan(s),Central A/C
Heating: Forced Air, Humidifier
Fuel: Natural Gas
Waste: Septic
Watersource: Private Well
Fireplace Description: Gas Fireplace, Grt Rm Fireplace, Other (FireplaceFeatures)
Basement: Yes
Basement Description: Egress/Daylight Windows, Finished, Full, Walk Out, Poured, Sump Pump
Foundation : Basement
Appliances: Bar-Refrigerator, Dishwasher, Disposal, Dryer, Humidifier, Microwave, Range/Oven, Refrigerator, Washer, Water Softener - Owned
Cooling: Ceiling Fan(s),Central A/C
Heating: Forced Air, Humidifier
Fuel: Natural Gas
Waste: Septic
Watersource: Private Well
Tax, Fees & Legal
Est. Summer Taxes: $3,872
Est. Winter Taxes: $2,315
Est. Winter Taxes: $2,315
HOA fees: 1100
HOA fees Period: Yearly
HOA fees Period: Yearly
Map

Information provided by East Central Association of REALTORS® Copyright 2026
All information provided is deemed reliable but is not guaranteed and should be independently verified. Participants are required to indicate on their websites that the information being provided is for consumers' personal, non-commercial use and may not be used for any purpose other than to identify prospective properties consumers may be interested in purchasing. Listing By: Thomas Zibkowski of Real Estate One Inc-Shelby, Phone: 586-532-5500
810-845-3564
Call Dana Brennan for more information about this property.
Ask me about this property

|
Listings Presented by:
Dana Brennan
Call:
810-845-3564 Office: 810-733-3333 |
This Single-Family Home located at
is currently pending. This property is listed for $949,900.
170 fern
has 4 bedrooms, approximately 3,450 square feet.
This home is in the romeo community schools school district and has a lot size of irreg with 2 acres and was built in 2006.
170 fern is in addison twp and in ZIP Code 48367 area.
170 fern, addison twp MI, 48367
For Sale | $949,900
| 4 Bed, 5 Bath | 3,450 Sq Ft
MLS ID mrsmi50205853
If you have any question about this property or any others, please don't hesitate to contact me.